<-- style PDP --> 305 Mary Street, Central Huron - Detached for sale for $1,159,000
  • sold
  • leased

305 Mary Street

Central Huron, Ontario, N0M 1L0 - Clinton

$1,159,000$000000

  • Neighbourhood

    Clinton

  • Major Intersection

    Erie/ Mary St

  • Listed Since: 128 day(s)

  • Last update: 94 day(s) ago

Overview

  • Property Type

    Detached, Bungalow

  • Bedrooms

    3

  • Bathrooms

    4

  • Basement

    None

  • Kitchen

    2

  • Total Parking

    20 (3 Attached Garage)

  • Lot Size

    126x88 (Feet)

  • Taxes

    $8,400.00 (2026)

  • Type

    Freehold

Property Description

Property description for 305 Mary Street, Central Huron

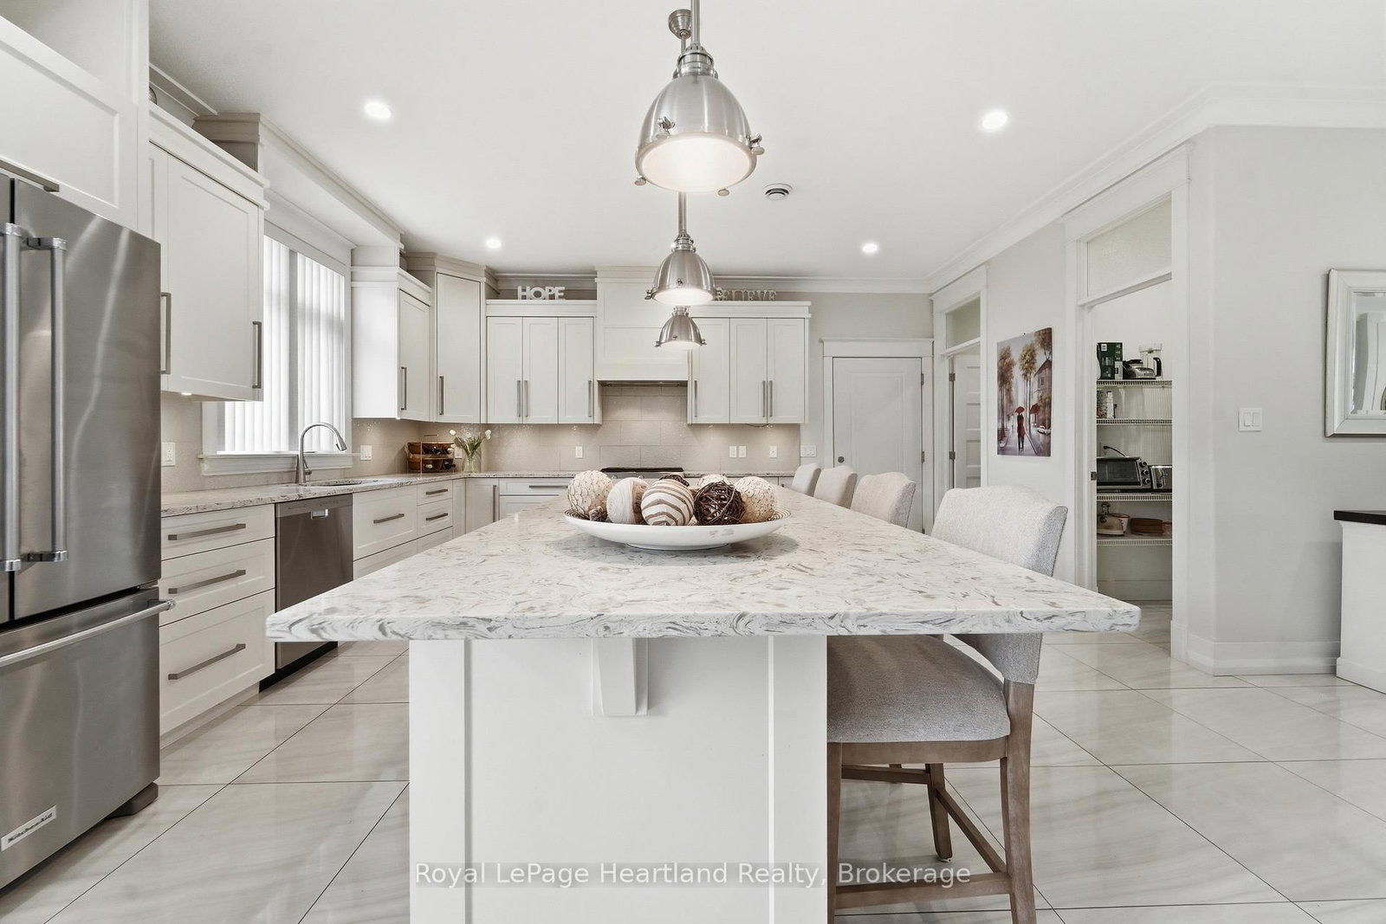
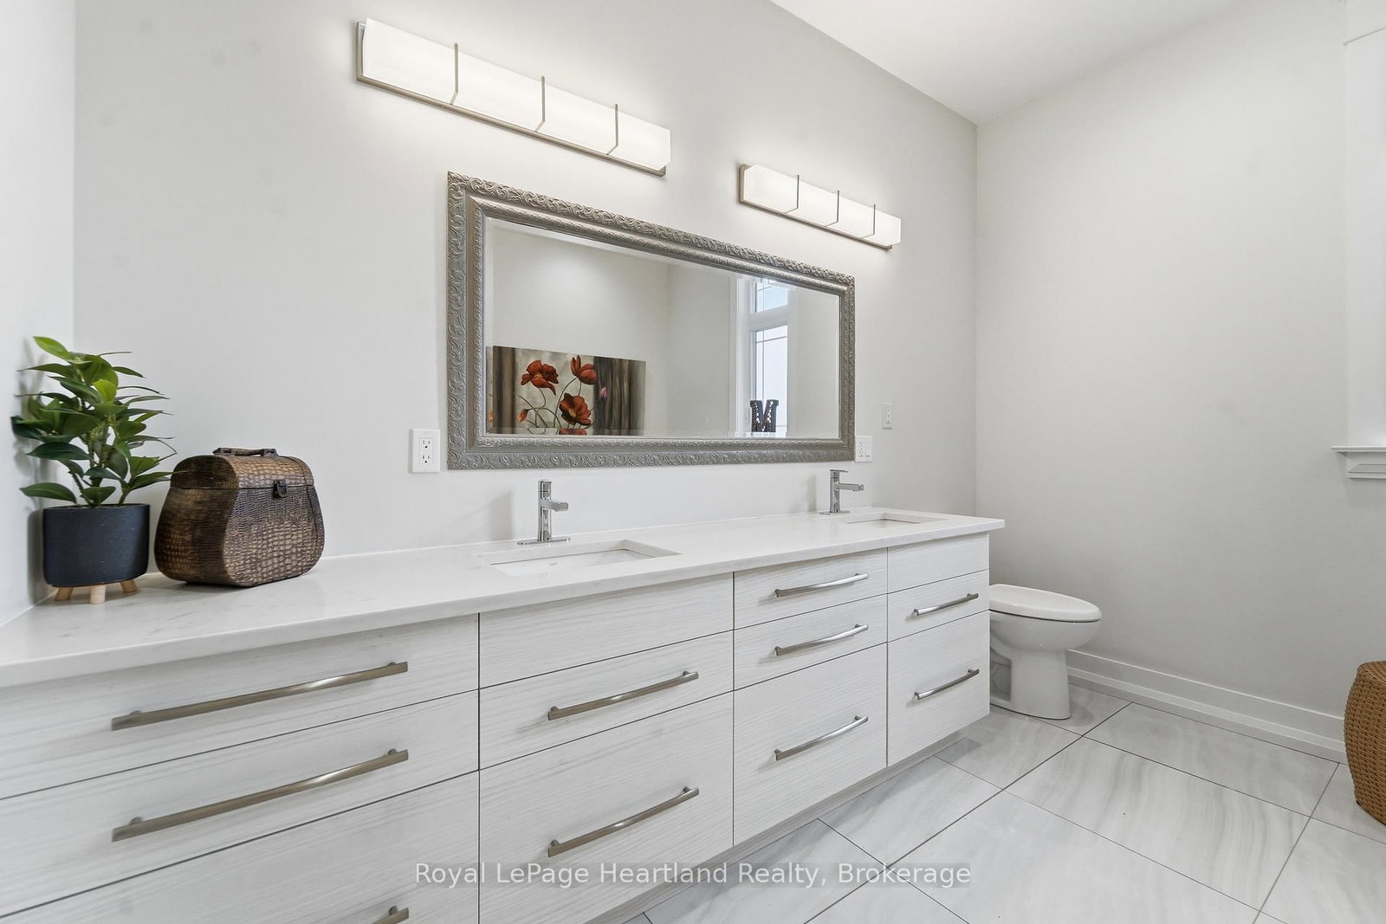
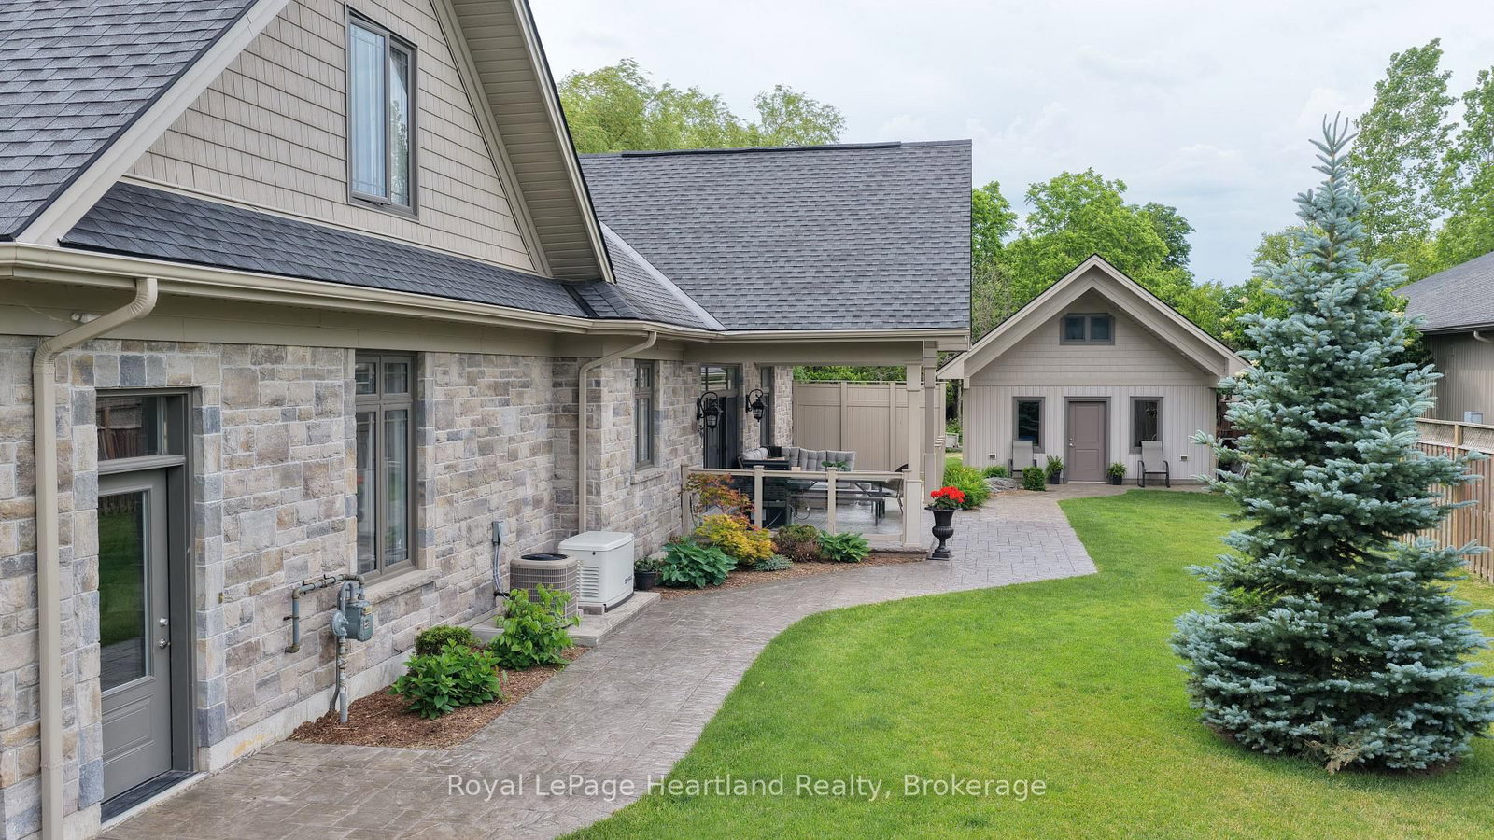
Luxury, quality, and attention to detail come together in this exceptional custom-built home, tucked away at the end of a quiet dead-end street in one of Clinton's most desirable locations. Offering over 3,200 sq. ft. of beautifully finished living space, this home was designed and built without compromise. From the moment you arrive, the impressive circular paving stone driveway, professional landscaping, and exceptional curb appeal set the stage for what awaits inside. Step through the door and discover a home where comfort meets craftsmanship. The entire porcelain-tiled main floor is heated, creating year-round comfort throughout the home. Every finish has been carefully selected, showcasing quality and pride of ownership at every turn. The stunning kitchen flows seamlessly into the spacious living and dining areas, making entertaining effortless. The luxurious primary suite, generous bedrooms, and beautifully appointed bathrooms provide plenty of room for family and guests alike. One of the home's most unique features is the bonus suite above the attached three-car garage. Complete with its own kitchen, living area, bedroom, and full bath, it's the perfect granny suite, guest accommodation, or multi-generational living space. The attached three-car garage features in-floor heat, while the complementary detached shop offers exceptional additional space for hobbies, storage, vehicles, or a home-based business.Outside, the covered rear patio overlooks a beautifully landscaped and fully fenced backyard designed for privacy and relaxation. This outdoor space is perfect for entertaining family and friends. Additional features include a full-home generator for peace of mind and countless upgrades throughout. Simply put, nothing has been spared in the design, construction, or maintenance of this remarkable property. This is a rare opportunity to own a truly turnkey luxury home where quality, comfort, and functionality come together in perfect harmony.

Listed by Royal LePage Heartland Realty

  • MLS #

    X13465156

  • Sq. Ft

    3000-3500

  • Sq. Ft. Source

    MLS

  • Lot Irregularities

    n/a

  • Year Built

    6-15

  • Pool

    None

  • Drive

    Private Triple, Circular

  • Garage

    Attached, 3 spaces

  • Total Parking

    20

  • Family Room

    Y

  • Den

    Y

  • Exterior

    Stone

  • Fireplace

    Y

  • Roof

    Asphalt Shingle

  • Foundation

    Poured Concrete

  • Elevator

    n/a

  • Water View

    n/a

  • Laundry Level

    Main

  • Heat

    Forced Air

  • A/C

    Central Air

  • Water

    Municipal

  • Water Supply

    n/a

  • Sewers

    Sewers

  • Central Vac

    N

  • Foyer

    3.01 x 1.59 ft Ground level

  • Living

    8.03 x 5.51 ft Ground level

  • Dining

    4.22 x 4.31 ft Ground level

  • Kitchen

    5.19 x 5.1 ft Ground level

  • Family

    5.22 x 3.95 ft Ground level

  • Office

    2.85 x 2.57 ft Ground level

  • Laundry

    2.85 x 1.67 ft Ground level

  • Bathroom

    2.55 x 2.28 ft Ground level

    4 Pc Bath

  • Bathroom

    1.52 x 1.58 ft Ground level

    2 Pc Bath

  • Bathroom

    3.07 x 3.36 ft Ground level

    5 Pc Ensuite

  • Primary

    4.57 x 3.98 ft Ground level

  • Br

    4.1 x 3.82 ft Ground level

  • Br

    3.63 x 5.14 ft Upper level

  • Dining

    2.04 x 2.23 ft Upper level

  • Bathroom

    2.72 x 2.39 ft Upper level

  • Utility

    3.02 x 2.83 ft Upper level

  • Family

    6.88 x 5.14 ft Upper level

  • Kitchen

    2.35 x 2.88 ft Upper level

Thinking of Selling?

Find Out Your Home’s Value in Today’s Market!

No Email or Signup is required to view your home estimate.

estimate your home value

Contact Manoj Kukreja

Sales Representative,
Century 21 People’s Choice Realty Inc.,
Brokerage
(647) 576 - 2100

Manoj profile avatar

Estimated price

Date
Price
Change
2026-06-19
$1,143,133
0.90%

Mortgage Calculator

This data is for informational purposes only.

Mortgage Payment per month

Principal Amount

Interest

Total Payable

Amortization

Amortization

Closing Cost Calculator

This data is for informational purposes only.

Closing Cost Total for this property

Total Cash flow for purchasing this property

Down Payment(%)*
Additional information

Provincial Land Transfer Tax

Ontario Land Transfer Tax Rebate

Toronto Land Transfer Tax

Toronto Land Transfer Tax Rebate

PST on CMHC Insurance Premium

Lawyer Fees

$2,825

Government Registration Fee's

$164

Title Insurance

Closing Cost Total

Total Cash flow for purchasing this property

Provincial Land Transfer Tax

Ontario Land Transfer Tax Rebate

Toronto Land Transfer Tax

Toronto Land Transfer Tax Rebate

PST on CMHC Insurance Premium

Lawyer Fees

$2,825

Government Registarion Fee's

$164

Title Insurance

Down Payment(%)*

* A down payment of less than 20% is permitted only for first-time home buyers purchasing their principal residence. The minimum down payment required is 5% for the portion of the purchase price up to $500,000, and 10% for the portion between $500,000 and $1,500,000. For properties priced over $1,500,000, a minimum down payment of 20% is required.

Thinking of Selling?

Find Out Your Home’s Value in Today’s Market!

No Email or Signup is required to view your home estimate.

estimate your home value

Contact Manoj Kukreja

Sales Representative, Century 21 People’s Choice Realty Inc., Brokerage
(647) 576 - 2100

Manoj profile avatar

Recent Sold Listings in Clinton, Central Huron

Popular Cities